Structural basement lowering — Mississauga

Lower the basement floor without giving up the room

Underpinning rebuilds the foundation underneath your house a few feet at a time, so the floor can go down and the walls stay exactly where they are. It is the only method that buys headroom and keeps the full floor area — and because it is structural work, it starts with a stamped drawing and a City permit, not a shovel.

Method
Sequenced underpinning or a bench footing
Section width
Typically 3 to 4 ft, never adjacent
Floor area kept
All of it, when underpinned
Every job needs
Structural drawings and a permit
Floor above — unchangedBasementFloor level beforeFloor level afterthe height you gainGrade outsideExisting wallExisting footingdry-packed jointNew concrete pinpoured under the old footingVapour barrier under the slabWeeping tile in clear stone
Fig. 1 — Section through an underpinned wallThe existing wall and footing stay where they are. New concrete is poured beneath the old footing and dry-packed tight to it, and the floor is rebuilt lower on drainage designed for the new depth.
01 — Why

Three reasons a Mississauga basement gets lowered

Almost every job we look at comes down to one of these. They are not the same job, and they do not need the same amount of depth.

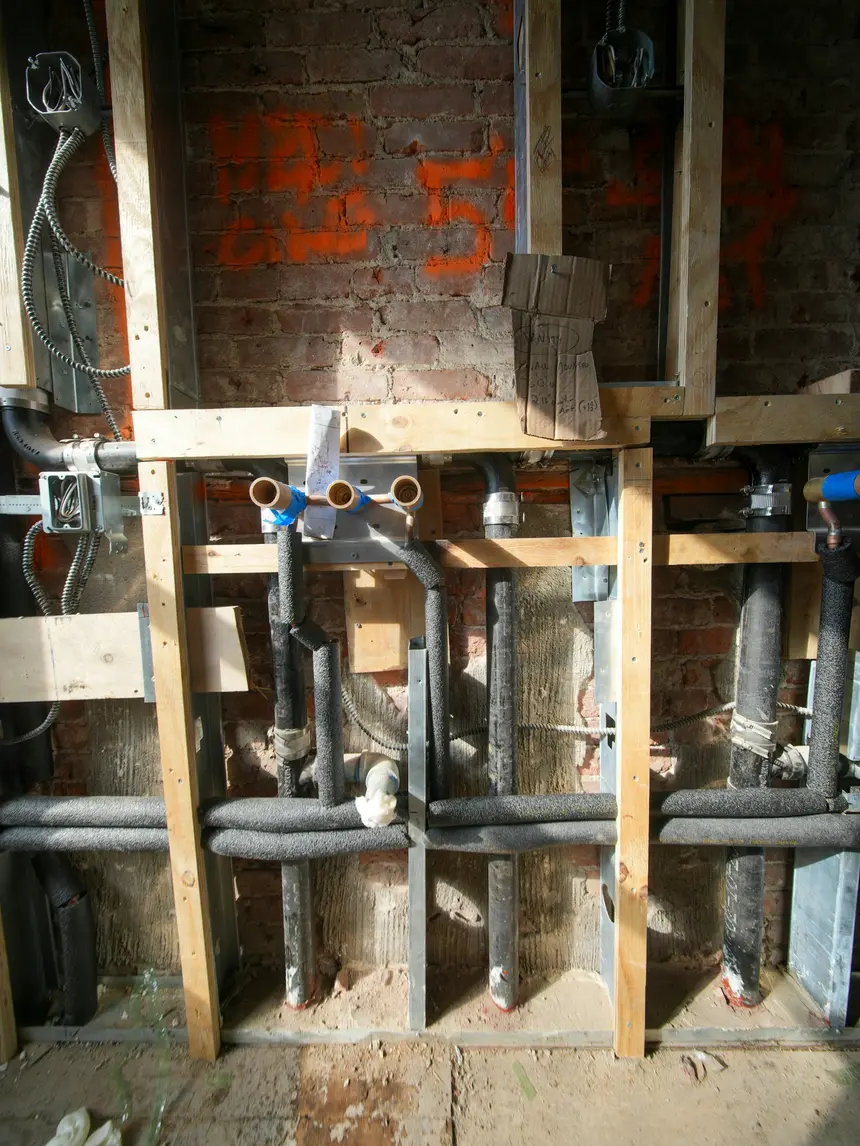
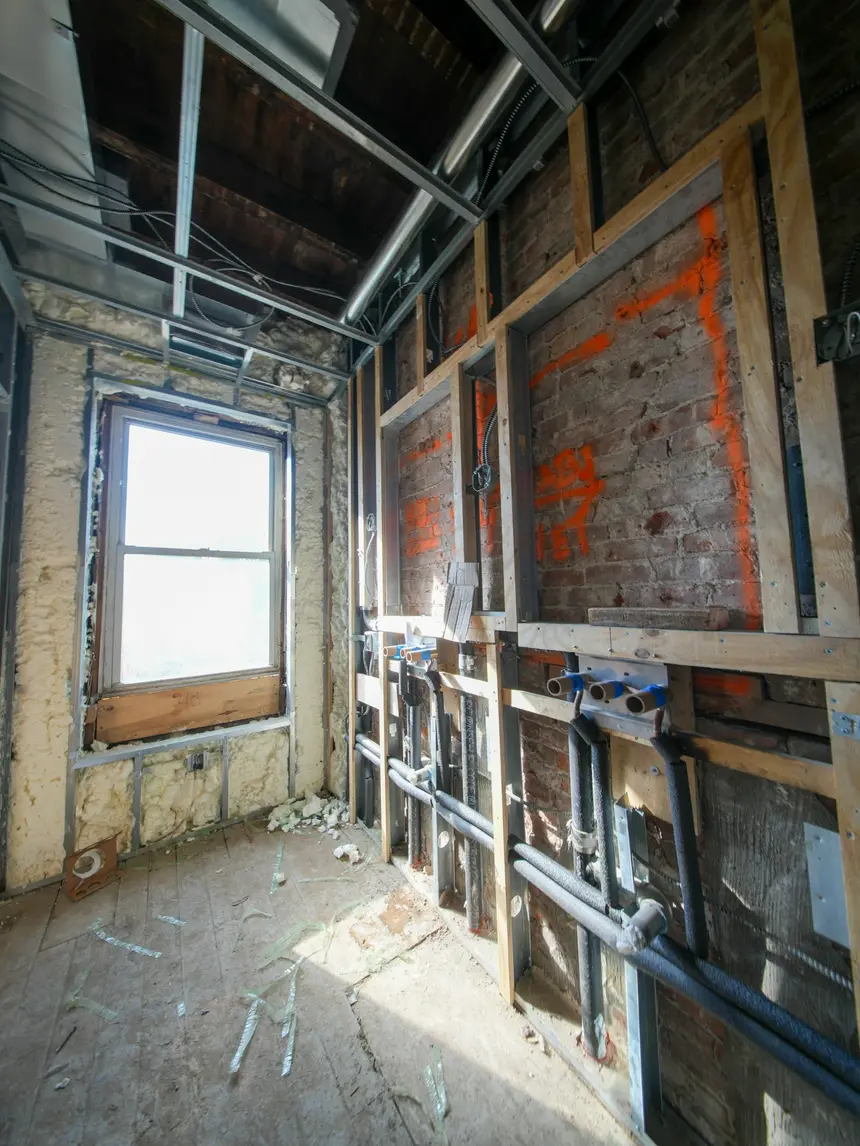
A basement stripped back to brick with new framing during a renovation
Headroom

A ceiling you can live under

A 1960s side-split in Cooksville or a bungalow in Lakeview commonly measures between six and a half and seven feet from slab to joist, and the ducts and beams take a few more inches out of that. There is no other way to change that number: the joists cannot move and the house cannot be raised. The floor has to come down.
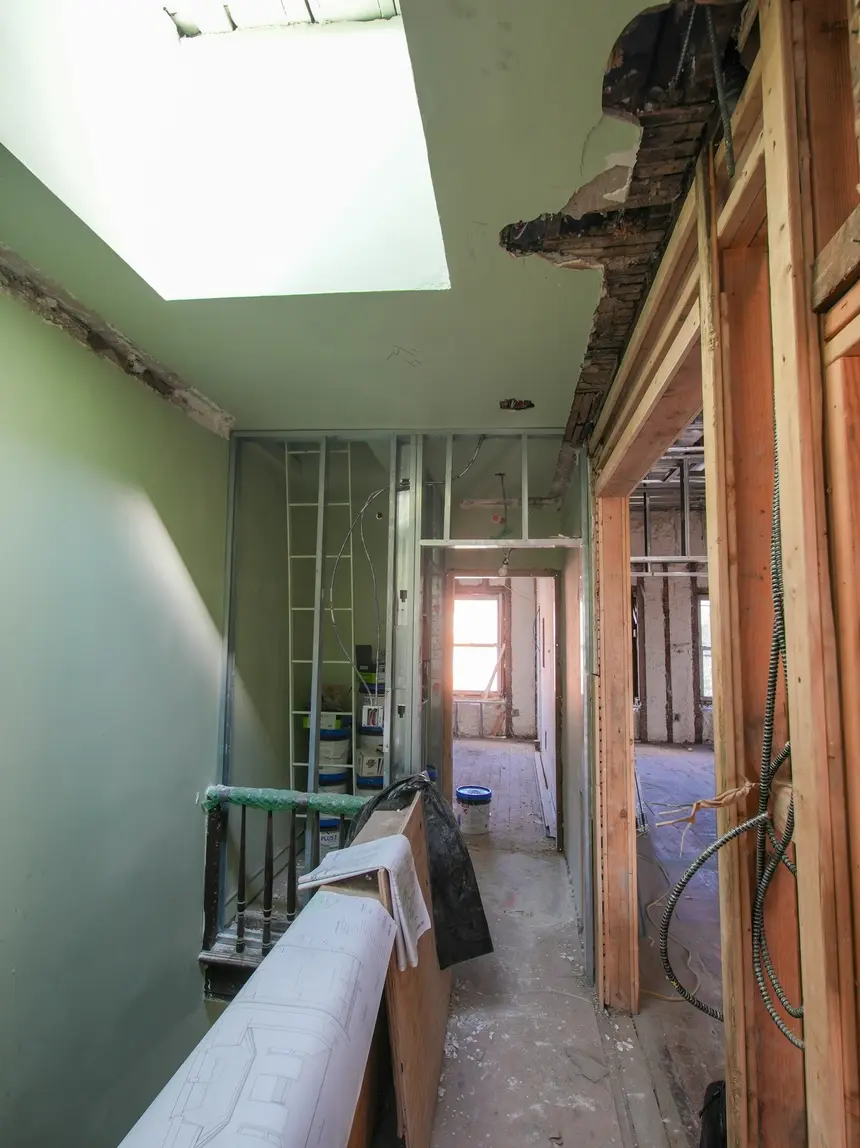
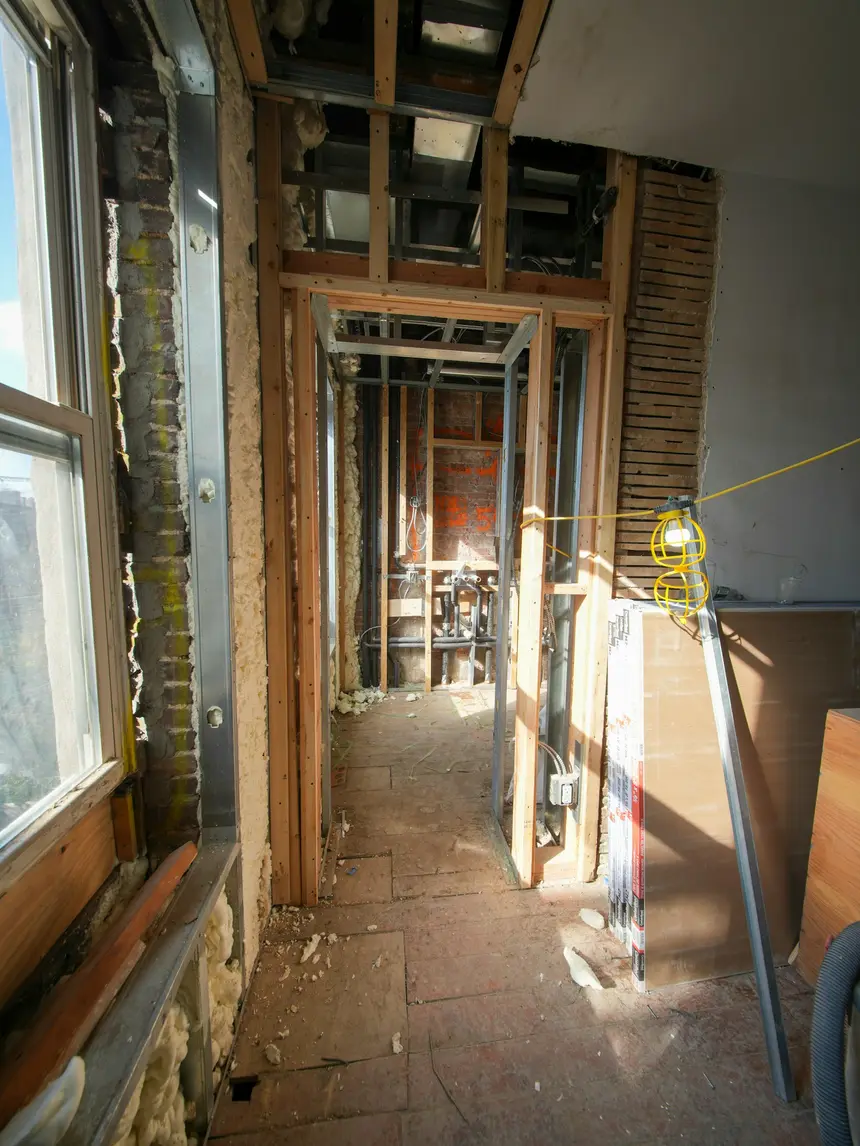
A gutted hallway with new steel studs during a house renovation
Second unit

An apartment that can be registered

A building permit on its own does not make a basement apartment legal in Mississauga. The unit has to be registered with the City afterwards, and the registration asks for a copy of the permit signed off by every inspector involved. Ceiling height is one of the first requirements a low basement fails.

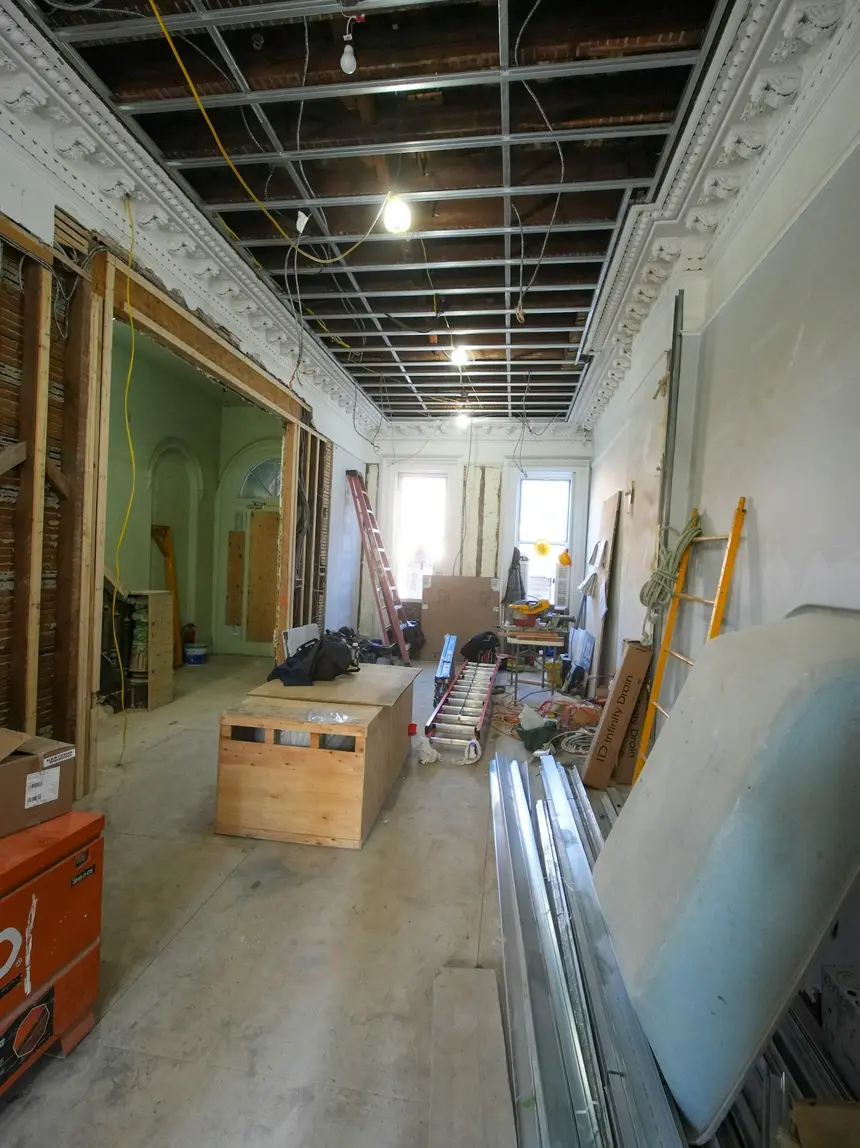
An interior renovation with the ceiling opened up and materials staged on the floor
Floor area

More house, same footprint

An addition means setbacks, a larger footprint, a new roof and new exterior walls. Lowering the basement adds finished floor area inside the walls that are already standing and already paid for, and nothing about the outside of the house changes.

02 — Method

Why digging under a house does not drop the house

The wall is never undermined along its length. It is opened in short, separated pieces, one round at a time, and each piece is filled with concrete before its neighbours are touched.

Existing foundation wall — carries the houseExisting footingUndisturbed soil at the new bearing level1231231231 — poured and cured2 — open right now3 — not yet touched
Fig. 2 — One wall, nine sections, three roundsSections marked 1 are poured and cured. Sections marked 2 are open right now. Sections marked 3 have not been touched. Every open section has solid bearing on both sides.
  1. The wall is divided into short sections

    Usually three to four feet wide, numbered on the drawing before anyone picks up a shovel.

  2. Only non-adjacent sections are opened

    A section is excavated while the ground on both sides of it is still completely undisturbed. The existing footing simply spans the gap.

  3. Each section is poured before its neighbours are touched

    Formed, reinforced where the drawings call for it, and filled with concrete to just under the old footing. The last inch or two is dry-packed and rammed tight so the new pin actually picks up the load.

  4. The concrete cures, then the next number opens

    This is the honest reason underpinning is measured in weeks rather than days. Anyone offering to open a whole wall at once is describing a different job than the one on the drawings.

03 — Choice

Underpinning or a bench footing

Both get the floor lower. They differ in what happens under the existing footing — and in how much of the finished room you are left standing on.

UnderpinningFull floor, wall to wallusable floorBench footingA strip of every wall becomes benchusable floorbenchThe same room, seen from above, dug to the same finished depth.
Fig. 3 — The same room, both waysA bench runs around the whole perimeter. In a narrow basement that strip is the difference between a bedroom that works and one that does not.
Same finished depth, two different jobs
 UnderpinningBench footing
Work below the existing footingYesNone
Floor area you keepAll of itLess a strip around the perimeter
Relative costHigherLower
Relative time on siteLongerShorter
Finished wallFlat, floor to ceilingA permanent angled ledge
Where it winsNarrow rooms, second units, anywhere the perimeter is usable spaceWide basements, tighter budgets, rooms where a ledge is no loss

Read the full comparison

04 — Scope

What we do below the floor

Lowering a basement rarely arrives on its own. These are the pieces that usually come with it.

Basement Underpinning in Mississauga

Basement underpinning

Lower the floor without losing a single inch of the room.

See how it works
Bench Footing in Mississauga

Bench footing

Faster and cheaper down — if you can spare the perimeter.

See how it works
Basement Walkout and Separate Entrance in Mississauga

Walkout and separate entrance

A door of its own, cut through the wall and out to grade.

See how it works
Foundation Repair in Mississauga

Foundation repair

Cracks, movement, bowing walls and settled footings.

See how it works
Basement Waterproofing and Drainage in Mississauga

Waterproofing and drainage

A deeper floor needs drainage designed for the new depth.

See how it works
Egress and Enlarged Basement Windows in Mississauga

Egress and enlarged windows

Cut the opening, carry the wall, dig the well.

See how it works
05 — Cost

What actually moves the price

We do not publish a per-foot number, because the four things below can change it as much as the length of the wall does. A quote that arrives before anyone has measured your basement is a guess.

01

Access

How the soil gets out and the concrete gets in. A back yard a machine can reach is a different job from a semi where every barrow goes out the front door. Usually the largest single swing.

02

Depth

Every extra foot is more excavation, more concrete and more spoil leaving the property.

03

Perimeter

One room under a rear addition is not the same job as the full footprint of a bungalow.

04

Ground and wall

Poured concrete, block and older rubble walls each need different handling, and wet ground changes the staging.

All nine cost factors

06 — Sequence

How a job runs

Eight stages, in this order, on every underpinning job. The order is not negotiable — the permit, the inspections and the curing time are all tied to it.

  1. Site visit and measurements

    Slab to joist in several places, the wall type, where the services sit, and how material could get in and out of the house.

  2. A straight answer about what is possible

    Before drawings and before quotes. Sometimes the depth you want is not available, and that is much cheaper to hear now.

  3. Structural drawings

    Section widths and their order, the new bearing depth, reinforcement, and the lintel over any new opening.

  4. Building permit

    The application goes to the City with the drawings. Who submits it and who books inspections is agreed in writing first.

  5. Protect, disconnect, break out

    Dust separation, a protected route through the house, services capped or moved, then the old slab comes out.

  6. Underpin or bench, in sequence

    Dug, formed, poured in numbered order, with curing time between rounds. The longest stage, and it cannot be compressed.

  7. Drainage, barrier, slab

    Weeping tile at the new footing level into a sump pit, clear stone, vapour barrier, then the concrete.

  8. Inspections and handover

    City inspections at the stages the permit calls for, and a bare, level, drained floor handed back ready for framing.

The full walkthrough

07 — Reading

Before you sign anything

Four things worth understanding first. No sales pitch in them — they are the questions we get asked on every first visit.

01

Underpinning vs bench footing

The one decision that changes the price, the schedule and the finished room.

Read it
02

Legal basement apartment

What the City actually requires, including the registration most people miss.

Read it
03

What decides the cost

Nine things that move the number, and which of them you control.

Read it
04

Permits and engineering

Why this job starts with a stamped drawing and not a shovel.

Read it
08 — Coverage

Where we work

Mississauga first, and the parts of the west GTA close enough that a crew is not sitting in traffic instead of in your basement. The older parts of the city are where most of this work is: that housing stock was built when a seven-foot basement was normal, and nobody expected anyone to live down there.

Neighbourhood by neighbourhood

  • Cooksvilleand Fairview
  • Port Creditand Mineola
  • Lakeviewand Applewood
  • Clarksonand Sheridan
  • Erindaleand Credit Woodlands
  • Streetsville
  • Lorne Park
  • Maltonand Rathwood
  • Erin Millsand Churchill Meadows
  • Meadowvaleand Derry
  • Hurontarioand City Centre
  • Dixieand Rathwood

Start with a measurement, not a quote

Send us the height from your basement floor to the underside of the joists, and what you want the room to become. That is enough for a straight answer about whether underpinning, a bench footing or neither is the right call.

Book an assessment